

BEDS4
BATHS2 full 2 partial
SQUARE FEET3,456
MLS#PAMC2188760
STATUSCOMING SOON
PROPERTY TYPEResidential - Single Family
SUBDIVISIONEAGLE VIEW
SCHOOLPERKIOMEN VALLEY
Property Description
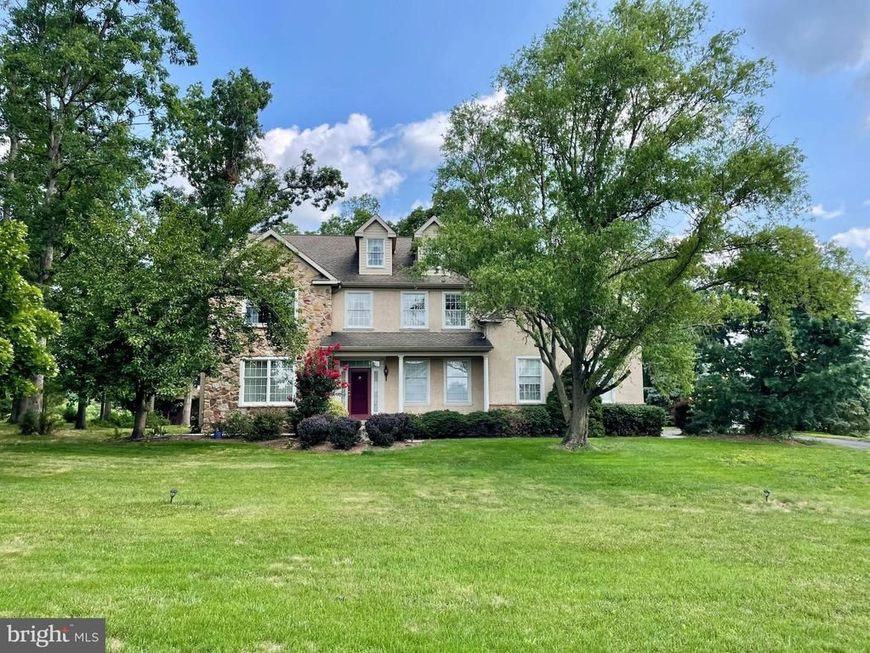
OPEN HOUSE this Saturday 10am-1pm! Come check-out this newly listed custom home in sought-after Eagle View Manor. This sprawling single boasts a fabulous location adjacent to open fields & horse pasture, and loaded with numerous builder upgrades including Sun Room, full finished basement with 32 x 17 lower level Family Room, additional Powder Room/Half Bath, and large 17 x 12 bonus Craft/Flex Room or Office! This impressive home offers an expansive floor plan with Library/Office, Hardwood Floors throughout main level, and double stair cases leading to 2nd floor with balcony overlook and sprawling Owner's Suite boasting vaulted ceilings, Sitting Room & nice main bath with Jacuzzi Tub! Showings start August 6th, additional photos & remarks available soon. Call and schedule your appointment today!
Property Features
Property Type: Residential - Single Family
Basement: Yes
Basement: Fully Finished, Poured Concrete
Cooling: Central A/C
Fireplaces: 2
Fuel Type: Natural Gas
Garage: 2
Heating: Forced Air
Home Style: Colonial
Lot Size: 1.03 Acres
Stories: 2.0
Taxes: $15,143
Year Built: 2004
Feature Descriptions
Additional Structures: Above Grade, Below Grade
Exterior: Stucco
Lot Dimensions: 1.03 Acre(S)
Municipality: PERKIOMEN TWP
Parking Notes: 2 Total Parking Spaces
Rooms: Living Room, Dining Room, Primary Bedroom, Sitting Room, Bedroom 2,Bedroom 3,Bedroom 4,Kitchen, Family Room, Foyer, Breakfast Room, Great Room, Laundry, Office, Storage Room, Utility Room, Bonus Room, Primary Bathroom, Full Bath, Half Bath
Sewer: Public Sewer
SQFT Above Finished: 3456
SQFT Total Finished: 3456
Structure Type: Detached
Total Garage/Parking Spaces: 2
Water: Public
Room Sizes
Breakfast Room: 11 x 8 Level - Main
Dining Room: 13 x 17 Level - Main
Foyer: 13 x 8 Level - Main
Kitchen: 20 x 14 Level - Main
Living Room: 14 x 18 Level - Main
Office: 13 x 11 Level - Main
Storage Room: 33 x 24 Level - Lower 1
Primary Bedroom: 17 x 17 Level - Upper 1
Bedroom 2: 13 x 17 Level - Upper 1
Bedroom 3: 13 x 10 Level - Upper 1
Bedroom 4: 16 x 14 Level - Upper 1
Sitting Room: 10 x 10 Level - Upper 1
Great Room: 14 x 20 Level - Main
Family Room: 33 x 17 Level - Lower 1
Bonus Room: 17 x 12 Level - Lower 1
Local Schools
High School: PERKIOMEN VALLEY
Middle School: PERKIOMEN VALLEY MIDDLE SCHOOL WEST
School District: PERKIOMEN VALLEY
Listed By / Shown By
Listed By
Agency Name: RE/MAX Main Line-Kimberton
Agency Phone: 6109353200
Shown By
Agent Name: Don Smith
Agent Phone: Cell: (717) 580-6944
Agency Title: Berkshire Hathaway HomeServices Homesale Realty

 First American
Estimate Your Payment
Estimated Payment
$ 3,401.56 per month $1,891.73 Principal & Interest $1,261.92 Property Tax $247.92 Homeowner's Insurance



 Corporate Office - 215 S Centerville Rd. Lancaster, PA 17603
1 Eagle View Lane | MLS# PAMC2188760
This single family home located at 1 Eagle View Lane, Schwenksville, PA 19473 is currently listed for sale with an asking price of $850,000. This property was built in 2004 and has 4 bedrooms and 2 full and 2 partial baths with 3456 sq. ft. Eagle View Lane is located in the EAGLE VIEW subdivision within the PERKIOMEN VALLEY school district. Search EAGLE VIEW real estate on donsmith.homesale.com today.