

BEDS4
BATHS2 full 1 partial
SQUARE FEET2,162
MLS#PACE2520044
STATUSACTIVE
PROPERTY TYPEResidential - Single Family
SCHOOLSTATE COLLEGE AREA
Property Description
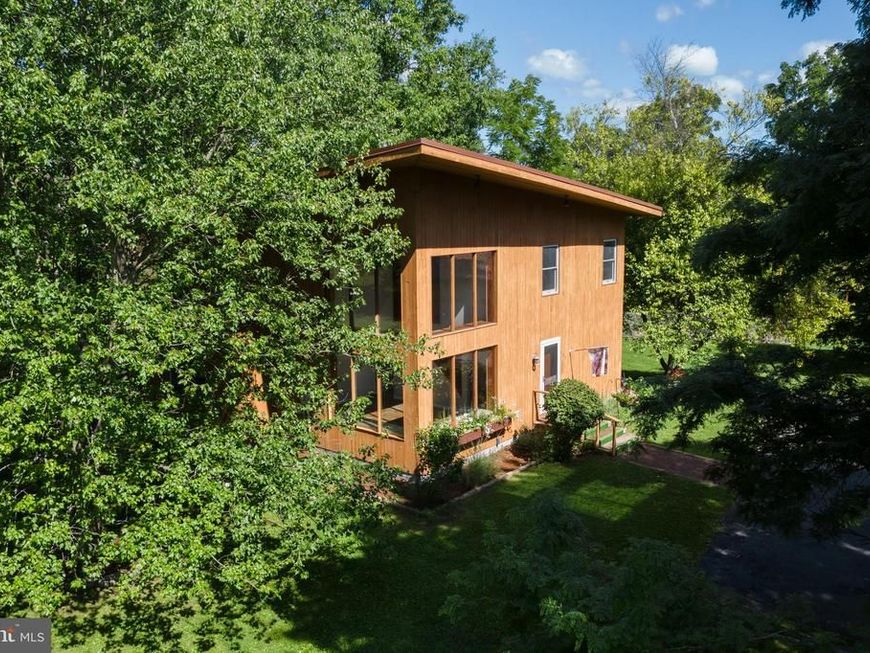
OPEN HOUSE - Sunday, August 2nd, 11:30 AM - 1:00 PM On nearly 3 acres, this inviting 4‑bed, 2.5‑bath home blends contemporary style with outdoor workspace including a separate 3 car garage, barn and shed. Conveniently located in one of State College’s most desirable rural pockets. Step inside to find a home filled with natural light from the atrium two story windows. Gathering spaces with built in benches and easy flow between living, dining, and kitchen areas, while the upper level features well‑sized bedrooms and a primary suite with its own bath. Outside, the expansive lot delivers the kind of outdoor freedom that’s hard to find this close to town — ideal for gardening, exploring, or simply sitting on the screened in porch. Located just minutes from State College amenities, yet surrounded by nature, this property offers a rare combination of space, privacy, and convenience.
Property Features
Property Type: Residential - Single Family
Basement: Yes
Basement: Full, Unfinished, Walkout Level
Cooling: Heat Pump(s)
Fuel Type: Electric
Garage: 3
Heating: Baseboard - Electric, Heat Pump(s)
Home Style: Contemporary
Lot Size: 2.90 Acres
Roof Type: Rubber
Stories: 2.0
Taxes: $5,614
Year Built: 1985
Feature Descriptions
Additional Structures: Above Grade, Below Grade
Appliances: Cooktop, Dishwasher, Microwave, Oven - Single, Refrigerator
Electric: 200+ Amp Service
Exterior: Cedar, Stick Built
Flooring: Carpet, Ceramic Tile, Vinyl
Interior: Central Vacuum, Entry Level Bedroom, Primary Bath(s), Stove - Wood, Upgraded Countertops, Walk-in Closet(s)
Lot: Cul-de-sac, Private
Lot Dimensions: 2.90 Acre(S)
Municipality: BENNER INDEPENDENT
Parking Features: Asphalt Driveway
Parking Notes: 3 Total Parking Spaces
Pet Restrictions: No Pet Restrictions
Rooms: Living Room, Dining Room, Primary Bedroom, Bedroom 2,Bedroom 3,Bedroom 4,Kitchen, Family Room, Laundry, Primary Bathroom, Full Bath, Half Bath, Screened Porch
Sewer: On Site Septic
Special View Info: Mountain, Trees/Woods
SQFT Above Finished: 2162
SQFT Total Finished: 2162
Structure Type: Detached
Total Garage/Parking Spaces: 3
Water: Well
Windows: Atrium, Bay/Bow
Room Sizes
Living Room: 18 x 12 Level - Main
Dining Room: 14 x 12 Level - Main
Kitchen: 12 x 10 Level - Main
Laundry: 8 x 7 Level - Main
Family Room: 12 x 9 Level - Main
Primary Bedroom: 16 x 13 Level - Upper 1
Bedroom 3: 15 x 12 Level - Upper 1
Bedroom 2: 11 x 9 Level - Main
Bedroom 4: 13 x 12 Level - Upper 1
Screened Porch: 16 x 12 Level - Main
Local Schools
School District: STATE COLLEGE AREA
Listed By / Shown By
Listed By
Agency Name: Kissinger, Bigatel & Brower
Agency Phone: 8142344000
Shown By
Agent Name: Don Smith
Agent Phone: Cell: (717) 580-6944
Agency Title: Berkshire Hathaway HomeServices Homesale Realty

 First American
Estimate Your Payment
Estimated Payment
$ 1,975.66 per month $1,333.11 Principal & Interest $467.83 Property Tax $174.71 Homeowner's Insurance



 Corporate Office - 215 S Centerville Rd. Lancaster, PA 17603
107 Timber Ridge Road | MLS# PACE2520044
This single family home located at 107 Timber Ridge Road , State College, PA 16801 is currently listed for sale with an asking price of $599,000. This property was built in 1985 and has 4 bedrooms and 2 full and 1 partial baths with 2162 sq. ft. Timber Ridge Road is located within the STATE COLLEGE AREA school district. Search State College real estate on donsmith.homesale.com today.