

BEDS3
BATHS1 full 1 partial
SQUARE FEET1,920
MLS#PAPH2628566
STATUSPENDING
PROPERTY TYPEResidential - Single Family
SUBDIVISIONOXFORD CIRCLE
SCHOOLPHILADELPHIA CITY
Property Description
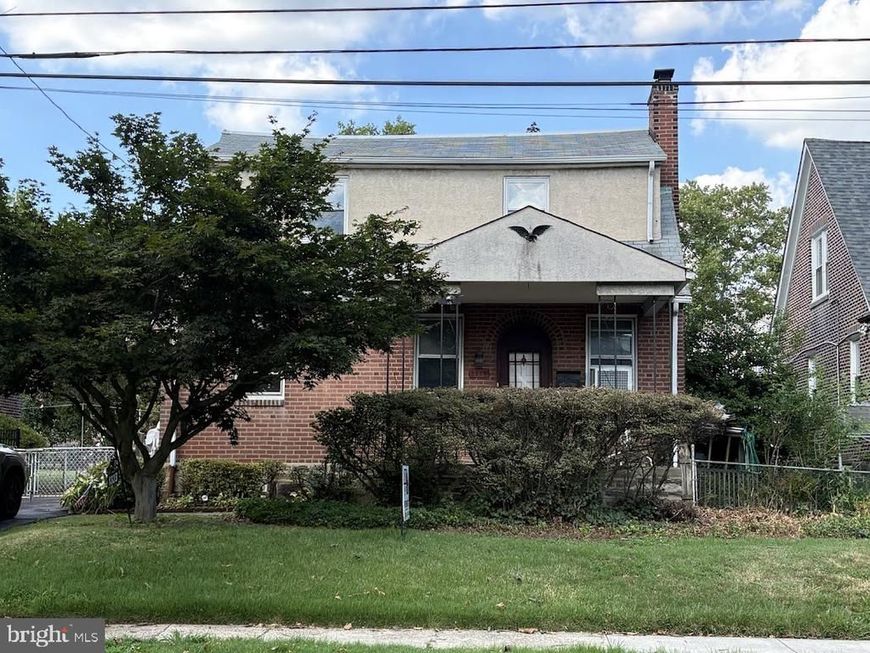
Fantastic single family home on tree lined street on Longshore Avenue. Owner is original. Spacious living room with unique arched front door. Covered porch. Three spacious bedrooms upstairs with a fourth option on the first floor that can be used as bedroom or den. 1/2 bath on first floor. Eat in kitchen with access to back yard. Fenced in yard with mature trees. Detached garage with ample space for car and work bench. 1323 is ready for a fresh start! Come make this your home!
Property Features
Property Type: Residential - Single Family
Basement: Yes
Basement: Connecting Stairway, Interior Access, Outside Entrance, Walkout Stairs
Cooling: Window Unit(s)
Fireplaces: 1
Fuel Type: Natural Gas
Garage: 1
Heating: Hot Water
Home Style: Traditional
Lot Size: 0.12 Acres
Stories: 2.0
Taxes: $4,860
Year Built: 1950
Feature Descriptions
Accessibility: >84" Garage Door
Additional Structures: Above Grade, Below Grade
Appliances: Built-In Range, Dryer, Exhaust Fan, Refrigerator, Washer
Electric: 100 Amp Service
Exterior: Masonry
Exterior: Gutter System, Sidewalks, Street Lights
Fencing: Chain Link
Fireplace: Brick
Flooring: Carpet, Hardwood
Interior: Bathroom - Tub Shower, Dining Area, Floor Plan - Traditional, Kitchen - Country
Lot Dimensions: 0.12 Acre(S)
Municipality: PHILADELPHIA
Parking Features: Asphalt Driveway
Parking Notes: 4 Total Parking Spaces
Pet Restrictions: No Pet Restrictions
Sewer: No Septic System, Public Sewer
Special View Info: Garden/Lawn
SQFT Above Finished: 1920
SQFT Total Finished: 1920
Structure Type: Detached
Total Garage/Parking Spaces: 4
Water: Public
Local Schools
School District: PHILADELPHIA CITY
Listed By / Shown By
Listed By
Agency Name: McDermott Real Estate
Agency Phone: 2158848403
Shown By
Agent Name: Don Smith
Agent Phone: Cell: (717) 580-6944
Agency Title: Berkshire Hathaway HomeServices Homesale Realty

 First American
Estimate Your Payment
Estimated Payment
$ 1,336.38 per month $823.46 Principal & Interest $405.00 Property Tax $107.92 Homeowner's Insurance



 Corporate Office - 215 S Centerville Rd. Lancaster, PA 17603
1323 Longshore Avenue | MLS# PAPH2628566
This single family home located at 1323 Longshore Avenue, Philadelphia, PA 19111 is currently listed for sale with an asking price of $370,000. This property was built in 1950 and has 3 bedrooms and 1 full and 1 partial baths with 1920 sq. ft. Longshore Avenue is located in the OXFORD CIRCLE subdivision within the PHILADELPHIA CITY school district. Search OXFORD CIRCLE real estate on donsmith.homesale.com today.