

BEDS3
BATHS2 full 1 partial
SQUARE FEET1,995
MLS#PAMC2196994
STATUSCOMING SOON
PROPERTY TYPEResidential - Single Family
SUBDIVISIONELKINS PARK
SCHOOLCHELTENHAM
Property Description
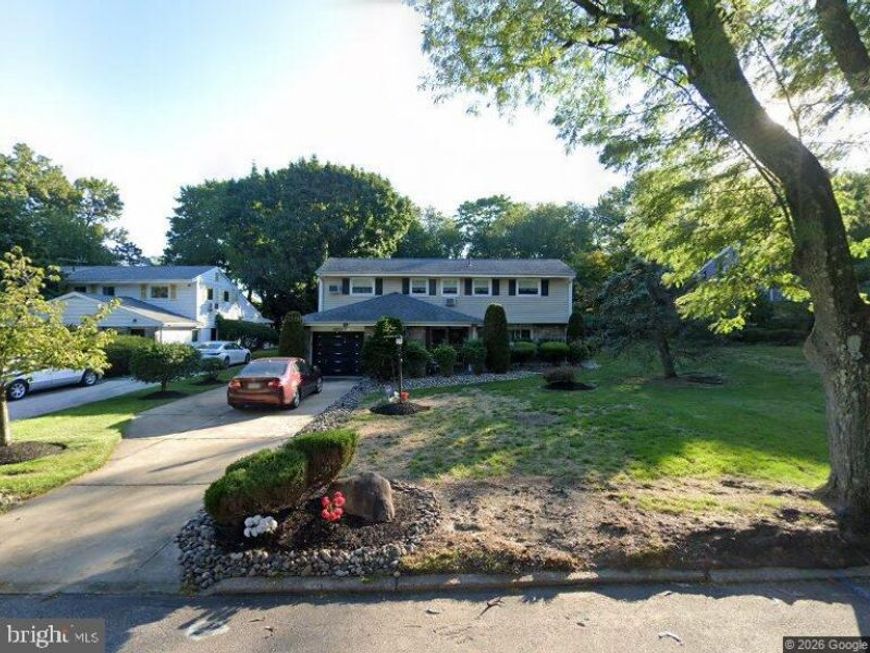
Nestled in the serene enclave of Elkins Park, this charming detached residence offers a perfect blend of classic elegance and modern comfort. Built in 1956, the home boasts a timeless masonry exterior that invites you into a world of warmth and tranquility. Spanning 1,995 square feet, the layout provides ample space for creativity and personalization, allowing you to craft your ideal living environment. The 0.36-acre lot offers a canvas for outdoor gatherings or peaceful retreats, while the attached garage ensures convenience and ease. With an inviting atmosphere and a location that balances privacy with accessibility, this property is a rare find. Experience the exclusive lifestyle that Elkins Park has to offer, where community and comfort intertwine seamlessly. This residence is not just a house; it's a place to call home, where cherished memories await. Embrace the opportunity to create your own sanctuary in this delightful setting.
Property Features
Property Type: Residential - Single Family
Cooling: Central A/C
Fuel Type: Solar
Garage: 1
Heating: Central
Lot Size: 0.36 Acres
Stories: 3.0
Taxes: $9,959
Year Built: 1956
Feature Descriptions
Accessibility: Level Entry - Main
Additional Structures: Above Grade, Below Grade
Exterior: Masonry
Exterior: Sidewalks, Street Lights, Awning(s)
Interior: Dining Area
Lot Dimensions: 0.36 Acre(S)
Municipality: ABINGTON TWP
Parking Notes: 3 Total Parking Spaces
Sewer: Public Sewer
SQFT Above Finished: 1495
SQFT Below Finished: 500
SQFT Total Finished: 1995
Structure Type: Detached
Total Garage/Parking Spaces: 3
Water: Public
Local Schools
School District: CHELTENHAM
Listed By / Shown By
Listed By
Agency Name: Dan Real Estate, Inc.
Agency Phone: 2678086333
Shown By
Agent Name: Don Smith
Agent Phone: Cell: (717) 580-6944
Agency Title: Berkshire Hathaway HomeServices Homesale Realty

 First American
Estimate Your Payment
Estimated Payment
$ 1,962.67 per month $1,001.50 Principal & Interest $829.92 Property Tax $131.25 Homeowner's Insurance



 Corporate Office - 215 S Centerville Rd. Lancaster, PA 17603

1408 Wistar Drive , Unit | MLS# PAMC2196994
This single family home located at 1408 Wistar Drive , Unit , Wyncote, PA 19095 is currently listed for sale with an asking price of $450,000. This property was built in 1956 and has 3 bedrooms and 2 full and 1 partial baths with 1995 sq. ft. Wistar Drive , Unit is located in the ELKINS PARK subdivision within the CHELTENHAM school district. Search ELKINS PARK real estate on donsmith.homesale.com today.