

BEDS2
BATHS1 full 1 partial
SQUARE FEET1,088
MLS#PABU2127384
STATUSACTIVE
PROPERTY TYPERental - Townhouse
SUBDIVISIONVILLAGE II
SCHOOLNEW HOPE-SOLEBURY
Property Description
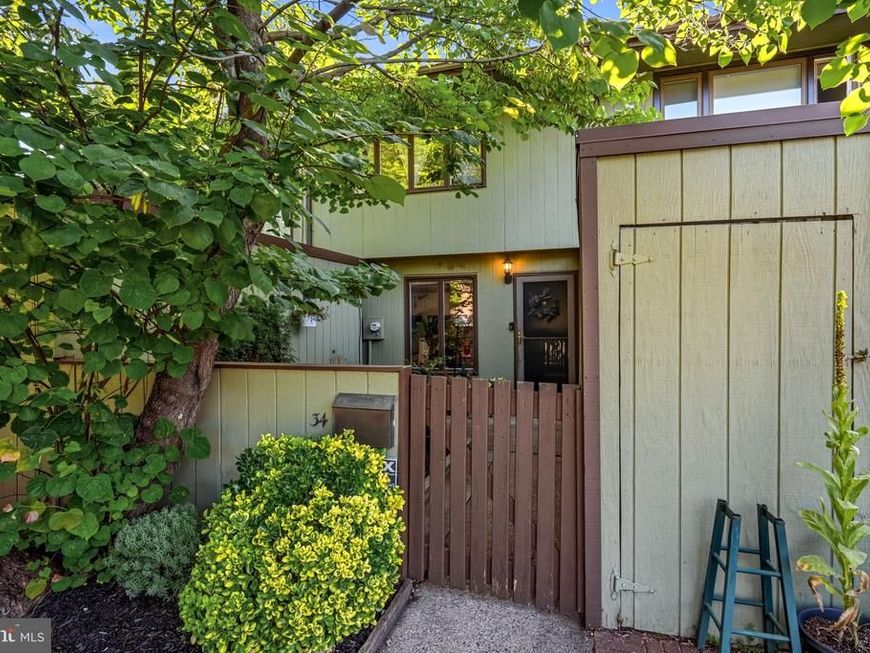
Bright and inviting Village II rental just a short stroll from downtown New Hope. This 2‑bed, 1.5‑bath home features a large kitchen with stainless‑steel appliances, a spacious living room with large sliding doors opening to a private rear patio, and an additional enclosed front patio perfect for morning coffee. Natural light fills every room. Upstairs offers two comfortable bedrooms, a full bath, and in‑unit laundry, plus a finished attic ideal for storage or bonus flex space. *Pool passes not included. Contact listing agent with any questions.
Property Features
Property Type: Rental - Townhouse
Cooling: Central A/C
Fuel Type: Electric
Heating: Heat Pump - Electric BackUp, Forced Air
Home Style: Contemporary
Lot Size: 0.03 Acres
Roof Type: Pitched, Shingle
Stories: 2.0
Year Built: 1973
Feature Descriptions
Additional Structures: Above Grade, Below Grade
Appliances: Built-In Range, Dishwasher
Exterior: Frame
Flooring: Wood, Tile/Brick
Interior: Skylight(s), Kitchen - Eat-In
Lot Dimensions: 0.03 Acre(S)
Municipality: NEW HOPE BORO
Number of Rooms: 6
Pet Restrictions: Case by Case Basis
Rooms: Living Room, Primary Bedroom, Kitchen, Bedroom 1,Other
Sewer: Public Sewer
SQFT Above Finished: 1088
SQFT Total Finished: 1088
Structure Type: Interior Row/Townhouse
Utilities: Cable TV
Water: Public
Room Sizes
Primary Bedroom: 15 x 13 Level - Upper 1
Bedroom 1: 11 x 13 Level - Upper 1
Kitchen: 17 x 15 Level - Main
Living Room: 22 x 15 Level - Main
Other: 15 x 15 Level - Upper 1
Other: 5 x 5 Level - Upper 1
Local Schools
High School: NEW HOPE-SOLEBURY
School District: NEW HOPE-SOLEBURY
Listed By / Shown By
Listed By
Agency Name: Addison Wolfe Real Estate
Agency Phone: 2158625500
Shown By
Agent Name: Don Smith
Agent Phone: Cell: (717) 580-6944
Agency Title: Berkshire Hathaway HomeServices Homesale Realty

 First American



 Corporate Office - 215 S Centerville Rd. Lancaster, PA 17603
34 Tahoe | MLS# PABU2127384
This property located at 34 Tahoe, New Hope, PA 18938 is currently listed for rent with an asking price of $2,950 / Monthly. Tahoe is located within the NEW HOPE-SOLEBURY school district. Search New Hope real estate on donsmith.homesale.com today.