

BEDS3
BATHS2 full 1 partial
SQUARE FEET1,850
MLS#PALA2092940
STATUSACTIVE
PROPERTY TYPEResidential - Townhouse
SUBDIVISIONMERIDIAN HEIGHTS
SCHOOLELIZABETHTOWN AREA
Property Description
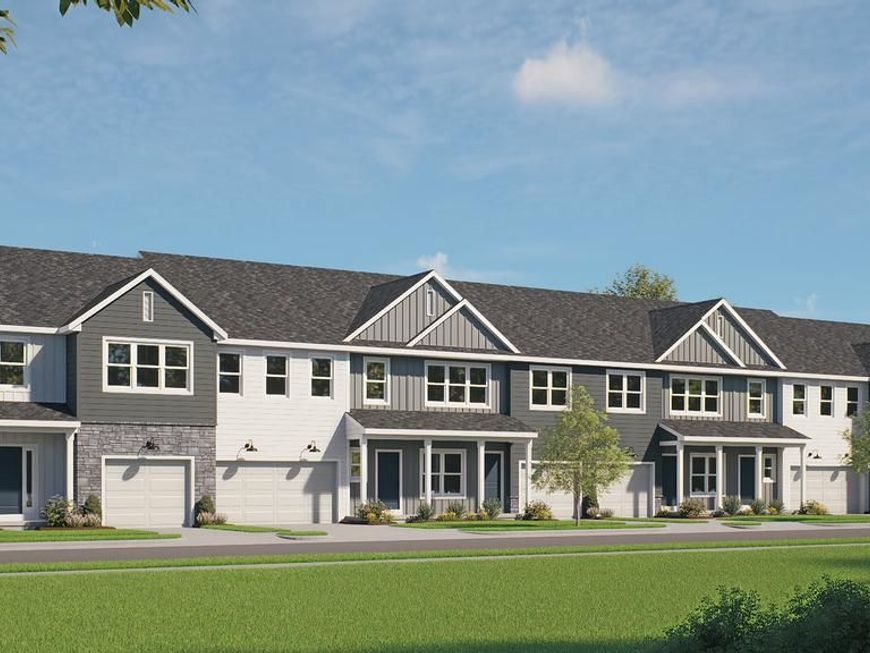
UNDER CONSTRUCTION – AVAILABLE THIS WINTER: This 2-story townhome includes a 1-car garage, 9ft ceilings, and durable vinyl plank flooring throughout the first floor. The open-concept first floor features a kitchen equipped with stainless steel appliances, quartz countertops, and a large center island. Next to the kitchen is a spacious family room with an ample amount of natural light and a dining area that provides access to the rear patio. A versatile flex room near the entry offers the perfect spot for a home office, hobby room, or additional living space. Upstairs, the owner's suite provides a comfortable retreat with a private bath and generous closet. Two additional bedrooms, a full bathroom, a centrally located laundry area, and a flexible loft create plenty of space for family members and guests.
Property Features
Property Type: Residential - Townhouse
Basement: Partial, Unfinished
Basement: Yes
Cooling: Central A/C, Programmable Thermostat
Fuel Type: Natural Gas
Garage: 1
Heating: Forced Air, Programmable Thermostat
Home Style: Transitional
Lot Size: 0.00 Acre(S)
Roof Type: Architectural Shingle
Stories: 2.0
Taxes: $5,245
Year Built: 2027
Feature Descriptions
Additional Structures: Above Grade
Appliances: Dishwasher, Energy Efficient Appliances, Microwave, Oven/Range - Electric, Stainless Steel Appliances, Washer/Dryer Hookups Only
Exterior: Vinyl Siding, Stone
Flooring: Luxury Vinyl Plank, Carpet
HOA Fee: $89.00/Monthly
Interior: Carpet, Floor Plan - Open, Family Room Off Kitchen, Kitchen - Island, Upgraded Countertops, Walk-in Closet(s), Bathroom - Tub Shower, Bathroom - Stall Shower, Combination Kitchen/Dining, Primary Bath(s), Pantry, Dining Area
Lot Dimensions: 0.00 Acre(S)
Municipality: MT JOY TWP
Parking Notes: 1 Total Parking Spaces
Rooms: Dining Room, Primary Bedroom, Bedroom 2,Bedroom 3,Kitchen, Family Room, Basement, Laundry, Loft, Bathroom 2,Bonus Room, Primary Bathroom, Half Bath
Sewer: Public Sewer
SQFT Above Finished: 1850
SQFT Total Finished: 1850
Structure Type: Interior Row/Townhouse
Total Garage/Parking Spaces: 1
Water: Public
Windows: Energy Efficient, Low-E, Screens, Vinyl Clad
Room Sizes
Kitchen: 9 x 11 Level - Main
Half Bath: 5 x 5 Level - Main
Primary Bathroom: 8 x 10 Level - Upper 1
Primary Bedroom: 14 x 13 Level - Upper 1
Bedroom 2: 11 x 11 Level - Upper 1
Bathroom 2: 10 x 5 Level - Upper 1
Laundry: 6 x 5 Level - Upper 1
Basement: 27 x 24 Level - Lower 1
Loft: 11 x 12 Level - Upper 1
Bonus Room: 9 x 9 Level - Main
Family Room: 17 x 13 Level - Main
Dining Room: 11 x 12 Level - Main
Bedroom 3: 11 x 11 Level - Upper 1
Local Schools
School District: ELIZABETHTOWN AREA
Listed By / Shown By
Listed By
Agency Name: Today's Realty
Agency Phone: 7177335467
Shown By
Agent Name: Don Smith
Agent Phone: Cell: (717) 580-6944
Agency Title: Berkshire Hathaway HomeServices Homesale Realty

 First American
Estimate Your Payment
Estimated Payment
$ 1,377.02 per month $831.03 Principal & Interest $437.08 Property Tax $108.91 Homeowner's Insurance



 Corporate Office - 215 S Centerville Rd. Lancaster, PA 17603
6 Arcadia Drive | MLS# PALA2092940
This townhouse located at 6 Arcadia Drive , Elizabethtown, PA 17022 is currently listed for sale with an asking price of $373,400. This property was built in 2027 and has 3 bedrooms and 2 full and 1 partial baths with 1850 sq. ft. Arcadia Drive is located in the MERIDIAN HEIGHTS subdivision within the ELIZABETHTOWN AREA school district. Search MERIDIAN HEIGHTS real estate on donsmith.homesale.com today.