

BEDS3
BATHS2 full 1 partial
SQUARE FEET1,274
MLS#PAMC2187918
STATUSACTIVE
PROPERTY TYPEResidential - Single Family
SCHOOLNORTH PENN
Property Description
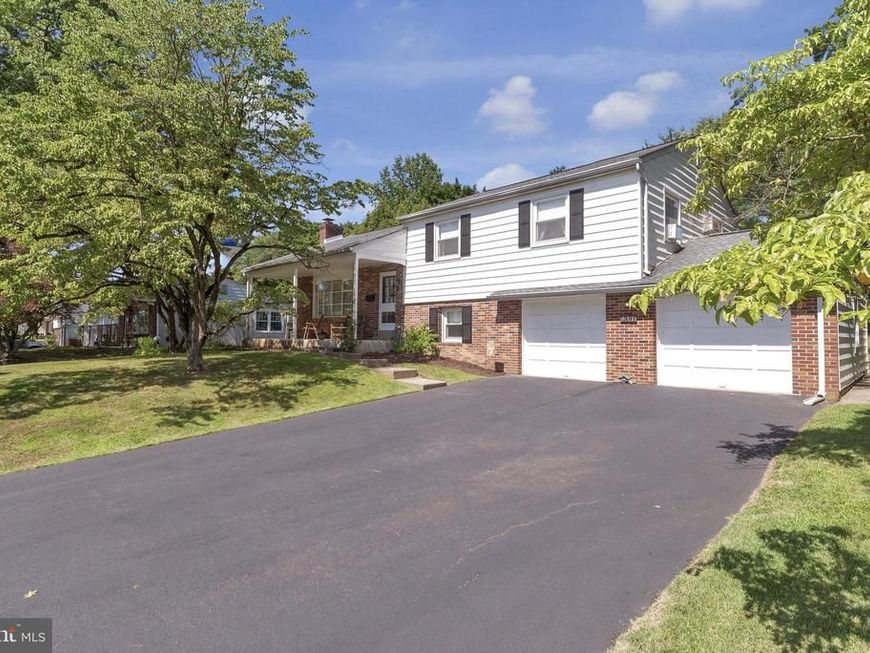
Welcome to this well loved 3 Bedroom, 2.5 Bath Multi Level Home with lovely curb appeal. Enjoy your summer evenings on the spacious covered front porch. From there, enter a generous foyer with flagstone flooring and take advantage of the large coat closet. Move into the nice sized fireplaced living room with a large bow window. The dining room offers a great place to enjoy a meal or look out through an updated bay window into the inviting backyard. Step into the eat-in kitchen with newly updated flooring. Venture a half flight of steps to a nice sized den with half bath and storage closet. The Den has direct access to the enclosed rear porch, leading to the inviting yard. The den also offers direct access to the garage, or go a half flight to the basement, where you'll find a rumpus room, laundry and utility area. Back to the foyer and travel a half flight up to 3 wonderful bedrooms and full hall bath. The primary bedroom has its own bath! Be sure to check out the 2 garage bays to round out your showing! Open House: Saturday, July 25th....1pm - 4pm Sunday, July 26th....1pm - 3pm
Property Features
Property Type: Residential - Single Family
Basement: Yes
Basement: Partial, Partially Finished, Sump Pump
Cooling: Wall Unit
Fireplaces: 1
Fuel Type: Oil
Garage: 2
Heating: Baseboard - Hot Water
Home Style: Bi-level
Lot Size: 0.36 Acres
Roof Type: Shingle
Stories: 3.0
Taxes: $5,856
Year Built: 1962
Feature Descriptions
Additional Structures: Above Grade
Appliances: Built-In Range, Dishwasher, Disposal, Oven - Wall, Refrigerator, Water Heater - High-Efficiency
Electric: Circuit Breakers
Exterior: Sidewalks
Exterior: Vinyl Siding
Fireplace: Wood
Interior: Attic, Bathroom - Stall Shower, Bathroom - Tub Shower, Built-Ins, Carpet, Wood Floors
Lot Dimensions: 0.36 Acre(S)
Municipality: LANSDALE BORO
Number of Rooms: 7
Parking Features: Asphalt Driveway
Parking Notes: 6 Total Parking Spaces
Rooms: Living Room, Dining Room, Primary Bedroom, Bedroom 2,Bedroom 3,Kitchen, Den, Basement, Foyer, Laundry, Storage Room, Primary Bathroom, Full Bath, Half Bath, Screened Porch
Sewer: Public Sewer
SQFT Above Finished: 1274
SQFT Total Finished: 1274
Structure Type: Detached
Total Garage/Parking Spaces: 6
Water: Public
Windows: Bay/Bow
Room Sizes
Bedroom 2: 12 x 13 Level - Upper 1
Living Room: 18 x 13 Level - Main
Dining Room: 11 x 9 Level - Main
Kitchen: 12 x 9 Level - Main
Primary Bedroom: 12 x 16 Level - Upper 1
Storage Room: 8 x 22 Level - Lower 2
Basement: 14 x 19 Level - Lower 2
Den: 20 x 13 Level - Lower 1
Screened Porch: 12 x 11 Level - Lower 1
Bedroom 3: 9 x 10 Level - Upper 1
Foyer: 13 x 5 Level - Main
Local Schools
School District: NORTH PENN
Listed By / Shown By
Listed By
Agency Name: Class-Harlan Real Estate, LLC
Agency Phone: 2153488111
Shown By
Agent Name: Don Smith
Agent Phone: Cell: (717) 580-6944
Agency Title: Berkshire Hathaway HomeServices Homesale Realty

 First American
Estimate Your Payment
Estimated Payment
$ 1,620.75 per month $1,001.50 Principal & Interest $488.00 Property Tax $131.25 Homeowner's Insurance



 Corporate Office - 215 S Centerville Rd. Lancaster, PA 17603
622 Knoll Drive | MLS# PAMC2187918
This single family home located at 622 Knoll Drive, Lansdale, PA 19446 is currently listed for sale with an asking price of $450,000. This property was built in 1962 and has 3 bedrooms and 2 full and 1 partial baths with 1274 sq. ft. Knoll Drive is located within the NORTH PENN school district. Search Lansdale real estate on donsmith.homesale.com today.