

BEDS5
BATHS4 full 1 partial
SQUARE FEET5,603
MLS#PAYK2108060
STATUSPENDING
PROPERTY TYPEResidential - Single Family
SUBDIVISIONSPRING GARDEN TWP
SCHOOLYORK SUBURBAN
Property Description
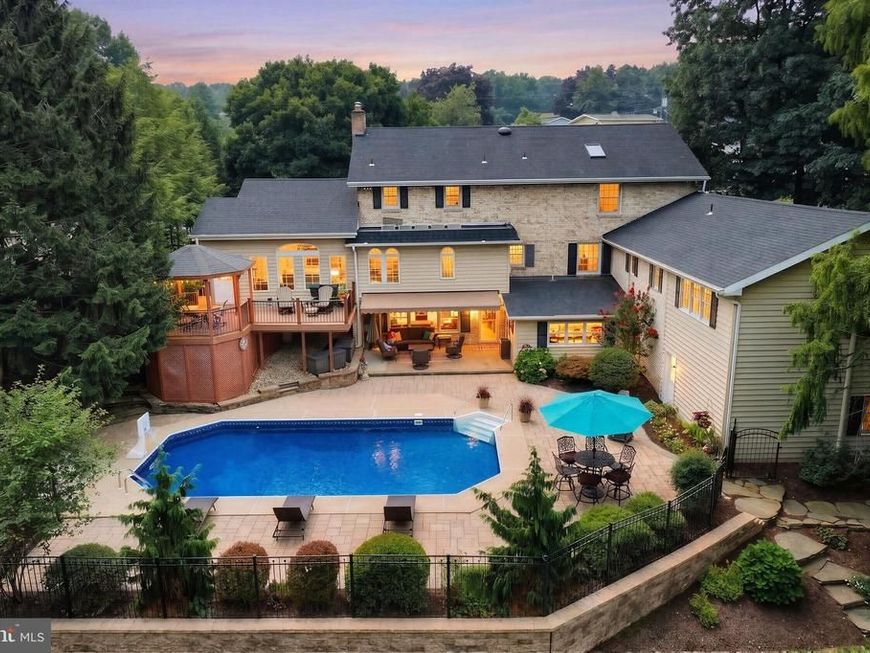
Experience luxury living in this exceptional 5-bedroom, 4.5-bath residence offering over 5,600 square feet in the York Suburban School District. Situated on a corner lot, this impressive home features a 3-car garage, beautifully designed outdoor living spaces, and a heated saltwater sports pool. A welcoming foyer introduces a thoughtfully designed floor plan showcasing beautiful intricate moldings throughout. The main level features a formal dining room with a built-in buffet and pantry cabinet, an elegant living room with a beautifully detailed fireplace, a spacious family room with a brick fireplace, and a sun-filled eat-in kitchen complete with skylights, expansive windows, a large center island, built-in banquette, counter-to-ceiling tile backsplash, corner cooktop with pot rack, and abundant cabinetry. The first-floor owner’s suite offers a private retreat with a sitting area, office, laundry room, a wall of windows overlooking the backyard oasis, the home’s original exterior brick accent wall, two walk-in closets, and a luxurious en-suite bath featuring heated tile floors, double vanities, and a tiled walk-in shower. A powder room complete the main level. The upper level offers a second owner’s suite featuring a decorative fireplace, two additional bedrooms, three walk-in hallway closets, including a cedar closet, and a full bath with tile surround shower. The finished walkout lower level provides exceptional space for entertaining and everyday living with a large recreation room, family room with a brick fireplace, full wet bar with gorgeous cabinetry and granite countertops, walk-in pantry, fifth bedroom, full bath with a tiled shower, workshop with laundry hookups for the option of a second laundry area, and extensive storage throughout. The lower level provides direct access to the outdoor entertaining area. Outdoor amenities include a heated saltwater sports pool surrounded by extensive hardscaping, a covered patio with awning, black metal fencing, a level backyard, paved recreation area, and two storage sheds. A covered Trex deck with a dining area overlooks the backyard and connects to the pool level by staircase, creating seamless indoor and outdoor living. Additional features include abundant storage throughout the home, numerous updates completed in 2024, and a convenient location within walking distance to York Suburban High School and its athletic facilities, with shopping, dining, and everyday conveniences just minutes away. The combination of first and second floor owner's suites, along with a fifth bedroom and full bath on the lower level, provides flexible spaces to meet a wide variety of living arrangements and plenty of room to spread out. Whether hosting gatherings indoors, enjoying the resort-style backyard, or simply relaxing in one of the home’s many inviting spaces, this property was thoughtfully designed for comfortable everyday living and effortless entertaining. Offering exceptional craftsmanship, timeless architectural details, generous living space, and outstanding indoor and outdoor amenities, this well-maintained property is ready for its next owner.
Property Features
Property Type: Residential - Single Family
Basement: Full, Fully Finished, Heated, Interior Access, Outside Entrance, Rear Entrance, Walkout Level, Windows, Sump Pump
Basement: Yes
Cooling: Central A/C
Fireplaces: 2
Fuel Type: Natural Gas
Garage: 3
Heating: Hot Water
Home Style: Colonial
Lot Size: 0.73 Acres
Roof Type: Architectural Shingle
Stories: 2.0
Taxes: $14,093
Year Built: 1964
Feature Descriptions
Additional Structures: Above Grade, Below Grade
Appliances: Built-In Range, Dishwasher, Dryer, Microwave, Oven - Wall, Refrigerator, Washer
Electric: 200+ Amp Service
Exterior: Brick
Exterior: Awning(s), Extensive Hardscape, Exterior Lighting, Gutter System
Flooring: Ceramic Tile, Hardwood, Heated, Laminated, Luxury Vinyl Plank, Tile/Brick
Interior: Bar, Bathroom - Walk-In Shower, Bathroom - Tub Shower, Breakfast Area, Built-Ins, Cedar Closet(s), Ceiling Fan(s), Chair Railings, Combination Kitchen/Dining, Crown Moldings, Entry Level Bedroom, Family Room Off Kitchen, Formal/Separate Dining Room, Kitchen - Gourmet, Kitchen - Island, Pantry, Primary Bath(s), Recessed Lighting, Skylight(s), Upgraded Countertops, Wainscotting, Walk-in Closet(s), Wet/Dry Bar, Wood Floors
Lot Dimensions: 0.73 Acre(S)
Municipality: SPRING GARDEN TWP
Parking Features: Concrete Driveway
Parking Notes: 7 Total Parking Spaces
Rooms: Living Room, Dining Room, Primary Bedroom, Bedroom 2,Bedroom 3,Bedroom 5,Kitchen, Family Room, Foyer, Breakfast Room, Laundry, Other, Office, Recreation Room, Storage Room, Workshop, Bathroom 2,Bathroom 3,Primary Bathroom, Half Bath
Sewer: Public Sewer
SQFT Above Finished: 4033
SQFT Below Finished: 1570
SQFT Total Finished: 5603
Structure Type: Detached
Swimming Pool: Fenced, In Ground, Saltwater
Total Garage/Parking Spaces: 7
Water: Public
Windows: Replacement
Room Sizes
Recreation Room: 20 x 23 Level - Lower 1
Family Room: 25 x 20 Level - Lower 1
Bedroom 5: 16 x 15 Level - Lower 1
Workshop: 16 x 13 Level - Lower 1
Bathroom 3: 5 x 10 Level - Lower 1
Storage Room: 7 x 5 Level - Lower 1
Foyer: 13 x 15 Level - Main
Dining Room: 19 x 15 Level - Main
Kitchen: 10 x 17 Level - Main
Breakfast Room: 10 x 17 Level - Main
Family Room: 25 x 16 Level - Main
Living Room: 26 x 16 Level - Main
Office: 18 x 12 Level - Main
Primary Bedroom: 21 x 17 Level - Main
Primary Bathroom: 9 x 10 Level - Main
Half Bath: 5 x 4 Level - Main
Primary Bedroom: 19 x 17 Level - Upper 1
Primary Bathroom: 8 x 8 Level - Upper 1
Bedroom 2: 17 x 13 Level - Upper 1
Bedroom 3: 17 x 12 Level - Upper 1
Bathroom 2: 9 x 8 Level - Upper 1
Laundry: 9 x 6 Level - Main
Other: 7 x 4 Level - Upper 1
Local Schools
School District: YORK SUBURBAN
Listed By / Shown By
Listed By
Agency Name: Cummings & Co. Realtors
Agency Phone: 7179005990
Shown By
Agent Name: Don Smith
Agent Phone: Cell: (717) 580-6944
Agency Title: Berkshire Hathaway HomeServices Homesale Realty

 First American
Estimate Your Payment
Estimated Payment
$ 3,062.34 per month $1,669.17 Principal & Interest $1,174.42 Property Tax $218.75 Homeowner's Insurance



 Corporate Office - 215 S Centerville Rd. Lancaster, PA 17603
701 Hoffman Road | MLS# PAYK2108060
This single family home located at 701 Hoffman Road, York, PA 17403 is currently listed for sale with an asking price of $750,000. This property was built in 1964 and has 5 bedrooms and 4 full and 1 partial baths with 5603 sq. ft. Hoffman Road is located in the SPRING GARDEN TWP subdivision within the YORK SUBURBAN school district. Search SPRING GARDEN TWP real estate on donsmith.homesale.com today.